<-- style PDP --> 1335 Mississauga Road, Mississauga - Detached for sale for $2,799,900
  • new
  • for sale

1335 Mississauga Road

Mississauga, Ontario, L5H 2J3 - Lorne Park

$2,799,900

  • Neighbourhood

    Lorne Park

  • Major Intersection

    Mississauga Rd/Indian Rd

  • Listed Since: 1 day(s)

  • Last update: today

Overview

  • Property Type

    Detached, 2-Storey

  • Bedrooms

    4 + 1

  • Bathrooms

    5

  • Basement

    Finished + Sep Entrance

  • Kitchen

    1 + 1

  • Total Parking

    12 (2 Attached Garage)

  • Lot Size

    97.49x119.17 (Feet)

  • Taxes

    $14,567.00 (2026)

  • Type

    Freehold

Property Description

Property description for 1335 Mississauga Road, Mississauga

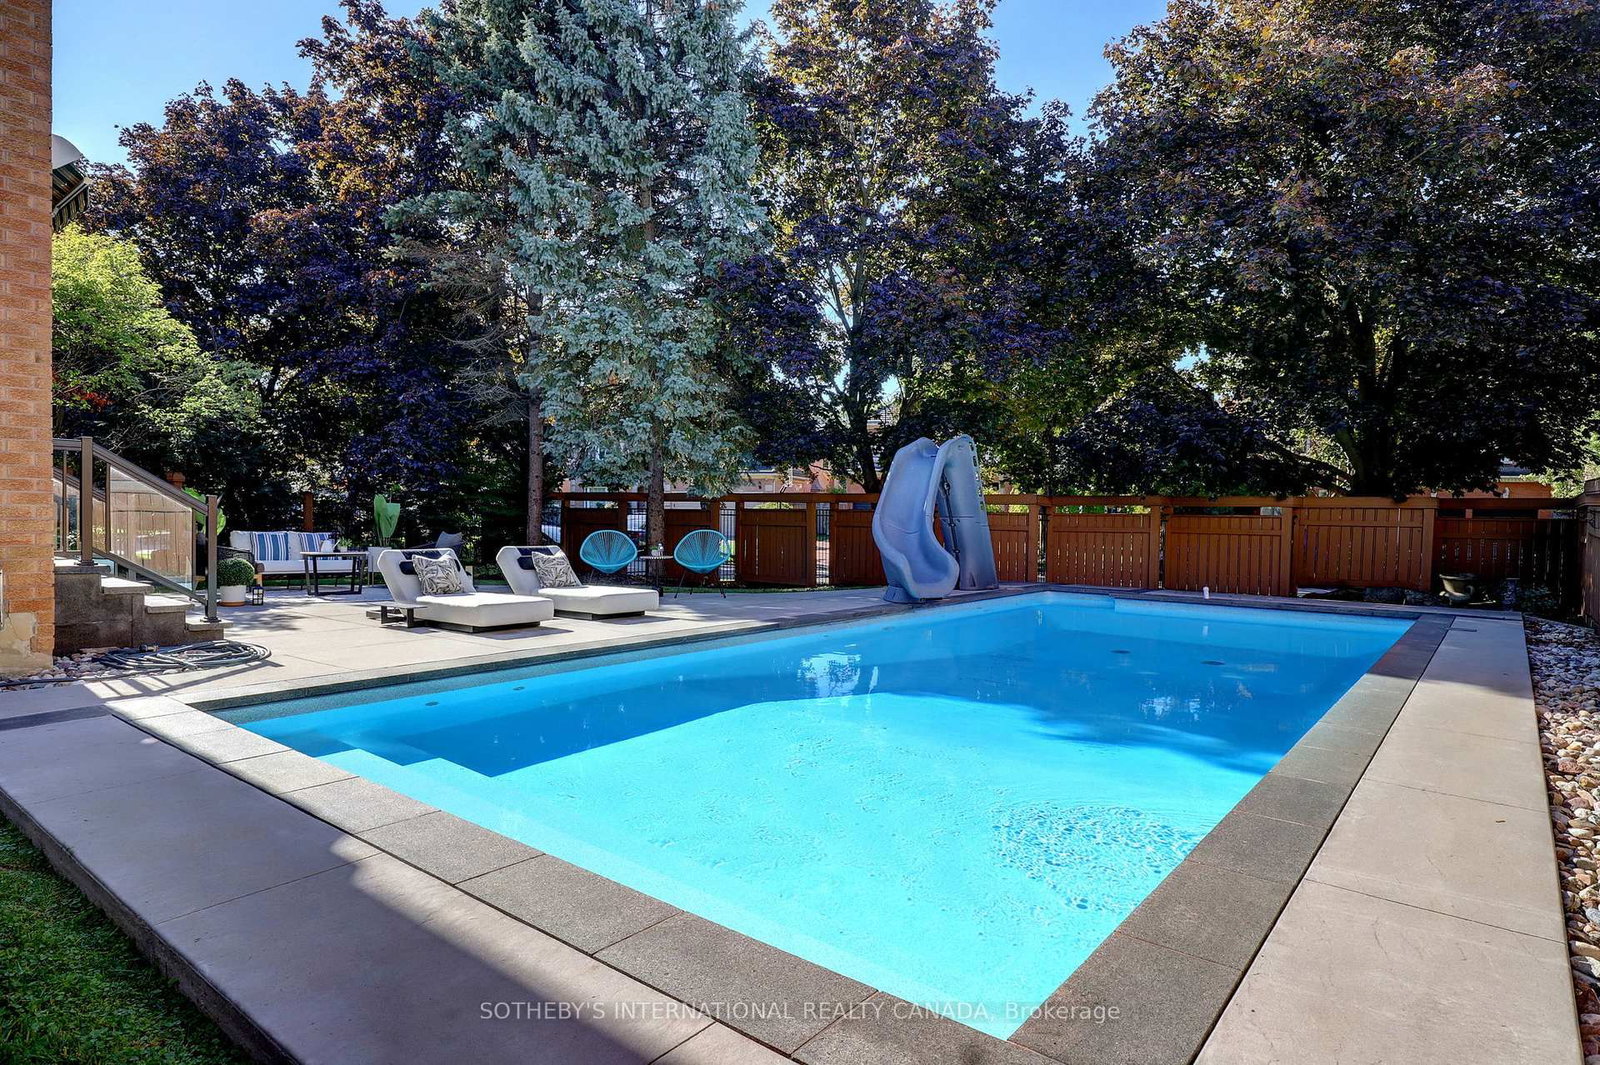
virtual tour www.mississaugaroad.com Prestigious Mississauga Road Address | Luxury Living at the Corner of Indian & Mississauga Road Welcome to 1335 Mississauga Road, an exceptional executive residence located on one of Mississauga's most prestigious and sought-after addresses. Perfectly positioned at the corner of Lorne Park and Mississauga Road, this remarkable home offers luxury, privacy, and timeless elegance in an exclusive enclave. Completely renovated from top to bottom with outstanding craftsmanship and premium finishes, this stunning 4-bedroom home is truly move-in ready. Every detail has been thoughtfully designed to deliver modern comfort while maintaining sophisticated style. The spacious layout features generous principal rooms, designer finishes, and a separate entrance offering exceptional flexibility for extended family, guests, or future in-law suite potential. Smart home technology enhances everyday living with integrated lighting controls, Ring security cameras, and a comprehensive camera security system for peace of mind. Major updates include a new roof (2020), separate entrance with sump pump, and numerous quality improvements throughout. Situated on a large, beautifully landscaped lot, the property boasts outstanding curb appeal with a circular driveway, lush front gardens, and a quiet, prestigious streetscape. The private backyard is a true outdoor paradise featuring a spectacular concrete in-ground swimming pool, extensive patio areas, and professionally landscaped grounds-perfect for entertaining or relaxing in your own resort-style retreat. This is a rare opportunity to own an impeccably renovated luxury home in one of Mississauga's finest neighborhoods, surrounded by mature trees, top-rated schools, parks, golf courses, and just minutes from the lake, Port Credit, Clarkson Village, and major highways. A truly exceptional home where luxury, location, and lifestyle come together.

Listed by HOME AND BUSINESS REALTY

  • MLS #

    W13617436

  • Sq. Ft

    2000-2500

  • Sq. Ft. Source

    MLS

  • Lot Irregularities

    Y

  • Year Built

    Available Upon Request

  • Pool

    Inground

  • Drive

    Circular

  • Garage

    Attached, 2 spaces

  • Total Parking

    12

  • Family Room

    Y

  • Den

    Y

  • Exterior

    Alum Siding

  • Fireplace

    Y

  • Roof

    Asphalt Shingle

  • Foundation

    Concrete

  • Elevator

    N

  • Water View

    n/a

  • Laundry Level

    Lower

  • Heat

    Forced Air

  • A/C

    Central Air

  • Water

    Municipal

  • Water Supply

    n/a

  • Sewers

    Sewers

  • Central Vac

    N

  • Living

    7.34 x 3.96 ft Main level

    hardwood floor, O/Looks Pool, Fireplace

  • Dining

    4.05 x 3.97 ft Main level

    hardwood floor, O/Looks Garden, Formal Rm

  • Kitchen

    7.26 x 3.13 ft Main level

    Eat-In Kitchen, Centre Island, Granite Counter

  • Family

    5.43 x 4.01 ft Main level

    hardwood floor, Fireplace, O/Looks Garden

  • Primary

    4.79 x 4.75 ft Upper level

    hardwood floor, 5 Pc Ensuite, O/Looks Garden

  • 2nd Br

    3.77 x 2.79 ft Upper level

    hardwood floor, 3 Pc Bath, Semi Ensuite

  • 3rd Br

    4.83 x 4.08 ft Upper level

    hardwood floor, 2 Pc Ensuite, O/Looks Garden

  • 4th Br

    3.46 x 3.0 ft Upper level

    hardwood floor, Closet, O/Looks Pool

  • Br

    3.83 x 5.16 ft Lower level

    Vinyl Floor, Fireplace

  • 2nd Br

    2.7 x 4.1 ft Lower level

    Vinyl Floor, Closet

  • Living

    4.0 x 4.8 ft Lower level

    Vinyl Floor, 3 Pc Bath

  • Kitchen

    2.5 x 2.9 ft Lower level

    Vinyl Floor

  • Dining

    3.0 x 2.85 ft Lower level

    Vinyl Floor, Open Concept

  • MLS #

    W13617436

  • Sq. Ft

    2000-2500

  • Sq. Ft. Source

    MLS

  • Lot Irregularities

    Y

  • Year Built

    Available Upon Request

  • Pool

    Inground

  • Drive

    Circular

  • Garage

    Attached, 2 spaces

  • Total Parking

    12

  • Family Room

    Y

  • Den

    Y

  • Exterior

    Alum Siding

  • Fireplace

    Y

  • Roof

    Asphalt Shingle

  • Foundation

    Concrete

  • Elevator

    N

  • Water View

    n/a

  • Laundry Level

    Lower

  • Heat

    Forced Air

  • A/C

    Central Air

  • Water

    Municipal

  • Water Supply

    n/a

  • Sewers

    Sewers

  • Central Vac

    N

  • Living

    7.34 x 3.96 ft Main level

    hardwood floor, O/Looks Pool, Fireplace

  • Dining

    4.05 x 3.97 ft Main level

    hardwood floor, O/Looks Garden, Formal Rm

  • Kitchen

    7.26 x 3.13 ft Main level

    Eat-In Kitchen, Centre Island, Granite Counter

  • Family

    5.43 x 4.01 ft Main level

    hardwood floor, Fireplace, O/Looks Garden

  • Primary

    4.79 x 4.75 ft Upper level

    hardwood floor, 5 Pc Ensuite, O/Looks Garden

  • 2nd Br

    3.77 x 2.79 ft Upper level

    hardwood floor, 3 Pc Bath, Semi Ensuite

  • 3rd Br

    4.83 x 4.08 ft Upper level

    hardwood floor, 2 Pc Ensuite, O/Looks Garden

  • 4th Br

    3.46 x 3.0 ft Upper level

    hardwood floor, Closet, O/Looks Pool

  • Br

    3.83 x 5.16 ft Lower level

    Vinyl Floor, Fireplace

  • 2nd Br

    2.7 x 4.1 ft Lower level

    Vinyl Floor, Closet

  • Living

    4.0 x 4.8 ft Lower level

    Vinyl Floor, 3 Pc Bath

  • Kitchen

    2.5 x 2.9 ft Lower level

    Vinyl Floor

  • Dining

    3.0 x 2.85 ft Lower level

    Vinyl Floor, Open Concept

Thinking of Selling?

Find Out Your Home’s Value in Today’s Market!

No Email or Signup is required to view your home estimate.

estimate your home value

Contact Manoj Kukreja

Sales Representative,
Century 21 People’s Choice Realty Inc.,
Brokerage
(647) 576 - 2100

Manoj profile avatar

Property History

Property history for 1335 Mississauga Road, Mississauga

This property has been sold 3 times before. Create your free account to explore sold prices, detailed property history, and more insider data.

Sign In / Register

Inventory Graph

10 9 8 7 6 5 4 3 2 1 0 5 Months of inventory SELLER'S Market BALANCED Market BUYER'S Market

Mortgage Calculator

This data is for informational purposes only.

Mortgage Payment per month

Principal Amount

Interest

Total Payable

Amortization

Amortization

Closing Cost Calculator

This data is for informational purposes only.

Closing Cost Total for this property

Total Cash flow for purchasing this property

Down Payment(%)*
Additional information

Provincial Land Transfer Tax

Ontario Land Transfer Tax Rebate

Toronto Land Transfer Tax

Toronto Land Transfer Tax Rebate

PST on CMHC Insurance Premium

Lawyer Fees

$2,825

Government Registration Fee's

$164

Title Insurance

Closing Cost Total

Total Cash flow for purchasing this property

Provincial Land Transfer Tax

Ontario Land Transfer Tax Rebate

Toronto Land Transfer Tax

Toronto Land Transfer Tax Rebate

PST on CMHC Insurance Premium

Lawyer Fees

$2,825

Government Registarion Fee's

$164

Title Insurance

Down Payment(%)*

* A down payment of less than 20% is permitted only for first-time home buyers purchasing their principal residence. The minimum down payment required is 5% for the portion of the purchase price up to $500,000, and 10% for the portion between $500,000 and $1,500,000. For properties priced over $1,500,000, a minimum down payment of 20% is required.

Thinking of Selling?

Find Out Your Home’s Value in Today’s Market!

No Email or Signup is required to view your home estimate.

estimate your home value

Contact Manoj Kukreja

Sales Representative, Century 21 People’s Choice Realty Inc., Brokerage
(647) 576 - 2100

Manoj profile avatar

Recent Sold Listings in Lorne Park, Mississauga

Popular Cities